
Water Demand Calculator
Estimate daily demand, peak demand, diversity effect, and storage requirement.
Open Tool
Water demand, pressure drop, pump head, NPSH, drainage, tanks, hot water, and domestic water planning tools.
Estimate daily demand, peak demand, diversity effect, and storage requirement.
Open Tool
Calculate static head, pressure head, friction loss, velocity, and total dynamic head.
Open Tool
Estimate drainage fixture units, pipe size guidance, and slope warning.
Open Tool
Calculate domestic tank volume, fire reserve separation, usable volume, and refill rate.
Open Tool
Estimate hot water storage, heating energy, recovery rate, and heater capacity.
Open Tool
Estimate water pipe velocity, friction head, and pressure drop.
Open Tool
Calculate pipe fall, slope percentage, and invert level difference.
Open Tool
Estimate pump power from flow, total dynamic head, efficiency, and motor margin.
Open Tool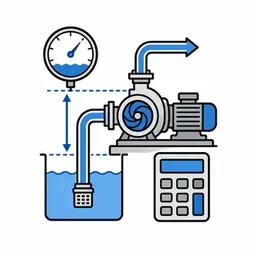
Calculate available NPSH, compare against pump NPSHr, and check cavitation margin.
Open ToolPlumbing and drainage tools support water demand, tank sizing, pressure drop, pump head, NPSH checks, drainage sizing, pipe slopes, and hot water estimates.